
In France, building a new individual house involves navigating rapidly evolving regulations and technical choices with lasting consequences. The RE2020, which has tightened requirements for permits submitted since 2025, fundamentally changes project design. The regulatory framework related to clay soils is also in flux, with a zoning revision announced for 2026. These technical and administrative constraints dictate the actual feasibility of a construction project.
Geotechnical study and clay soil: the often-overlooked starting point
Most construction guides begin with financing or land selection. The problem is that an attractive plot on paper may hide an unstable soil that will blow the foundation budget.
In areas with moderate to high exposure to clay shrink-swell, regulations require a soil study and appropriate construction provisions. These geotechnical studies are not a formality: they determine the type of foundations (strip footings, slab, micropiles) and can add significant costs to the project.
The clay zoning is evolving: an update is scheduled for 2026. A plot classified as low exposure today could shift to moderate exposure tomorrow. Checking the classification at the time of purchase, rather than relying on outdated information, helps avoid discovering too late that reinforced foundations are mandatory.
Several builders, like those you can learn more about at Zlati Constructions, incorporate this analysis from the feasibility phase to adjust the project to the actual land.
RE2020 and ventilation: what permits submitted since 2025 change concretely
The RE2020 is not limited to strengthening insulation. It imposes carbon emission thresholds throughout the building’s life cycle, promoting bio-sourced materials such as wood, cellulose wadding, or straw. For permits submitted since 2025, the requirements have become even stricter.
A point rarely addressed in general guides: ventilation is now subject to inspection upon project completion. The installation of the ventilation system (single or double flow) is inspected, and its functional performance is verified. It is no longer just the choice of equipment that matters, but the quality of the installation.
In practical terms, this means planning from the project’s design:
- The type of ventilation system compatible with the RE2020 requirements applicable at the time of the permit
- The identity of the professional or organization that will carry out the compliance check upon completion
- The integration of ducts and vents into the plans to avoid costly modifications during construction
An architect familiar with RE2020 will know how to size the project considering these inspections. Choosing a professional who has not yet integrated these regulatory changes exposes one to non-compliance issues discovered at the end of the work.
Damage insurance: a distinct obligation from the ten-year guarantee
Many future homeowners confuse the ten-year guarantee of builders with damage insurance. Both are mandatory, but their roles differ.
Damage insurance is taken out by the project owner before the construction site opens. Its role is to pre-finance repairs for issues covered by the ten-year guarantee, without waiting for a court to establish responsibilities. Without it, an owner who notices a structural crack or a major leak must initiate legal proceedings before receiving any reimbursement.
The ten-year guarantee, on the other hand, covers the builder’s liability for ten years after completion. It does not replace damage insurance: the two insurances work in complementarity, not duplication.
A common pitfall: delaying the purchase of damage insurance until the last moment. Processing times can be long, and some insurers refuse applications once the construction has started. Anticipating this step as soon as the construction contract is signed avoids administrative blockages during the work.
Compliance after work: the check that few individuals anticipate
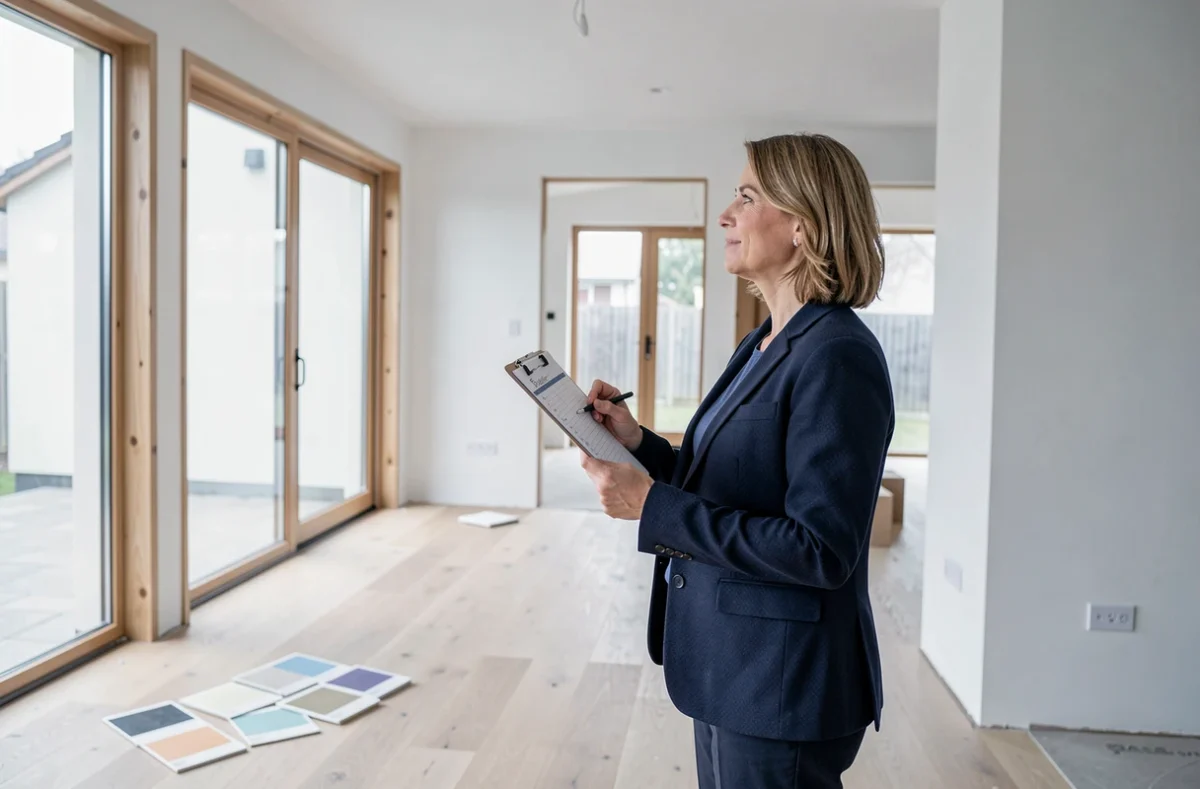
The completion of the construction site is not the end of the administrative journey. The compliance of the construction can be checked after the work is completed by the local urban planning services.
This check verifies that the constructed house corresponds to the building permit issued: placement on the plot, height, surface area, exterior appearance. In case of non-compliance, the consequences range from the obligation to bring the construction into compliance (modification or partial demolition) to criminal penalties.
The most common deviations are not always intentional:
- A shift of a few dozen centimeters in placement compared to the site plan
- A change in roof slope decided during construction without a permit modification
- A change in facade color not declared in municipalities subject to architectural regulations
Monitoring the construction site rigorously and regularly comparing progress to the building permit plans remains the best protection. An architect appointed for site supervision plays precisely this watchdog role.
The CCMI as a contractual framework
For constructions with an individual house builder, the individual house construction contract (CCMI) strictly regulates the obligations of both parties. It notably imposes a delivery guarantee at agreed prices and deadlines, which limits budget overruns. Ensuring that the proposed contract complies with the CCMI framework, rather than a simple contractor agreement, legally protects the project owner.
Building one’s house requires as much administrative and regulatory expertise as technical know-how. The soil study, RE2020 compliance, and mandatory insurances are not just boxes to check at the end of the project: they condition its success from the very first weeks. Checking each point before signing, rather than after the first scoop of the digger, remains the only approach that avoids unpleasant surprises.